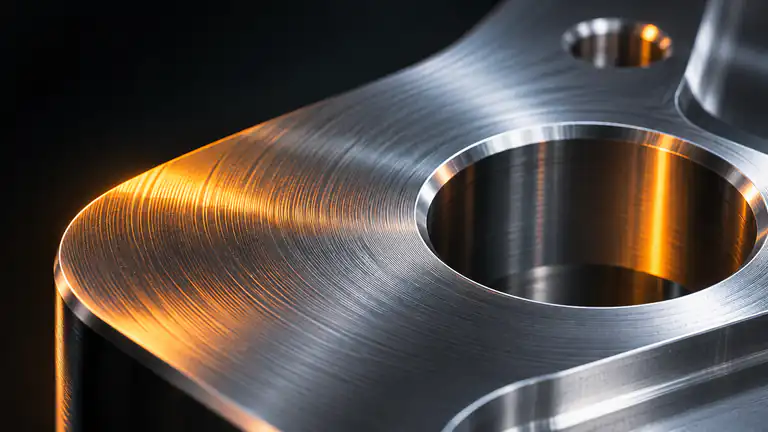
5-Axis Micro Machined Precision Mechanical Parts
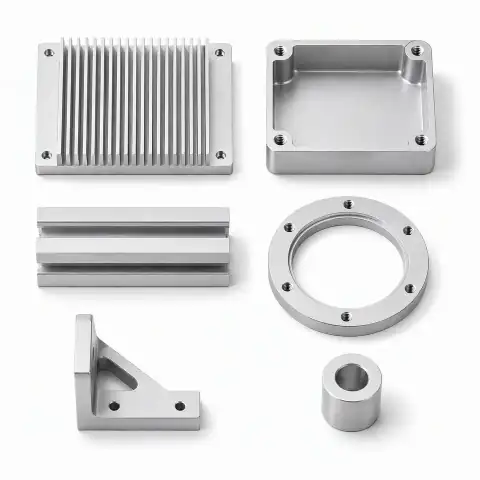
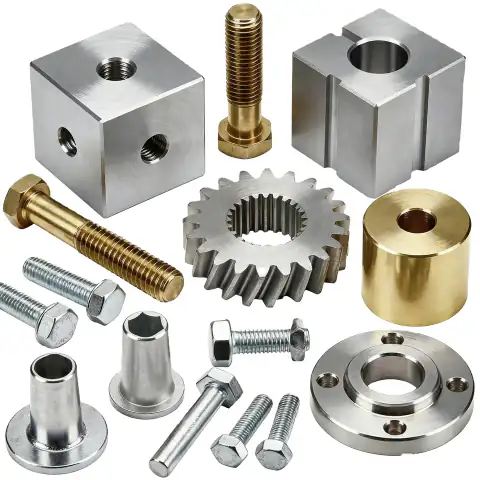
This is a 5-axis CNC micro machining service for small, intricate mechanical parts with fine features such as micro slots, small holes and thin walls. Aluminum, stainless steel, brass, titanium and engineering plastics are machined, with critical features held down to ±0.005 mm depending on geometry. It suits medical, electronics, optics and robotics engineers needing miniature precision components.
- Material
- Aluminum
- Tolerance
- to ±0.005 mm
- MOQ
- 1 piece
- Prototype lead time
- 3–7 days
- Small tools with precision holders and on-machine measurement
- Five-face access for tiny parts
- Deburring under magnification
- Optical measurement of micro features
Item ref. 1601595074545 ·
| Process | 5-axis CNC micro milling, CNC turning |
|---|---|
| Materials | Aluminum 6061; stainless steel 303/316; brass; titanium; PEEK, POM |
| Tolerance | ±0.05 mm standard; down to ±0.005 mm on critical features |
| Surface Finish | Passivation, thin anodizing, polishing |
| MOQ | 1 piece |
| Drawing Formats | STEP, IGES, X_T, STL, DWG, DXF, PDF |
| Lead Time | Prototypes ~3–7 working days; production typically 10–20 working days |
| Inspection | First-article + 100% critical-dimension inspection; reports available |
| Inspection Equipment | Optical measuring systems, microscopes, CMM |
Manufacturing
How we make this part
Process, material options and inspection for 5-axis micro machined precision mechanical parts.
Micro machining uses small-diameter end mills and drills at high spindle speeds with very light chip loads. Tool runout is controlled with precision holders, and tool lengths are measured on the machine to keep features accurate. 5-axis positioning reaches tiny features on multiple faces without re-fixturing small parts, which would otherwise be a major source of error. Thermal stability of the machine is managed with warm-up cycles before finishing.
Free-machining brass and 6061 aluminum give the cleanest micro features; 303 and 316 stainless are harder on tiny tools but needed for medical and wet environments; titanium is used for light, biocompatible-grade designs. PEEK and POM work for insulating micro parts. Burr control is critical at this scale, so deburring is done under magnification and finishes are kept thin, such as passivation or thin anodize.
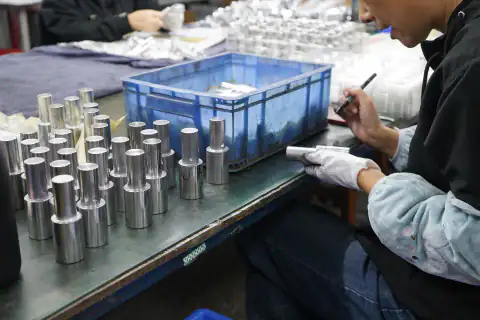
Micro features are measured with optical measuring systems, high-magnification microscopes and CMM with small styli. Critical dimensions are 100% inspected, and full reports are available. Typical uses include medical instrument components, micro gears and housings, connector parts, optical mounts, watch parts and sensor elements. Small parts are packed in trays or bags with separators so they arrive clean and undamaged.
FAQ
Frequently asked questions
What tolerance is realistic for micro machined parts?
Standard features are held to ±0.05 mm, and critical features can reach down to ±0.005 mm depending on material, size and geometry. Very small or deep features may need looser tolerances. We review each drawing and confirm achievable tolerances before quoting.
How do you remove burrs from very small parts?
Burrs are minimized with sharp tools and optimized toolpaths, then removed under magnification using fine tools, brushes or careful tumbling suitable for the part. Each critical edge is inspected with a microscope, since burrs at this scale can block holes or affect assembly.
How do I get a quote for 5-axis micro machined precision mechanical parts?
Send a 3D model (STEP or IGES) and a 2D drawing with tolerances, material, finish and quantity through the quote form or by email. An engineer replies within 24 hours on business days with price, lead time and any DFM suggestions.
Request a quote
Quote this part
Attach drawings or send several parts at once from the full quote form.
- Emailinquiry@machined-parts-factory.com
- WhatsApp+86 176 2154 1688
- Phone+86 176 2154 1688
- HoursMon–Sat, 08:30–18:00 China Standard Time (UTC+8)